
May 2026
For this project, we didn’t just replace the fixtures, we completely reconfigured the home’s layout by moving walls to expand the bathroom’s layout by approximately 4 feet. This allowed us to turn a cramped, outdated bathroom into a spacious, luxury oasis with a massive walk-in shower and a gorgeous double vanity.
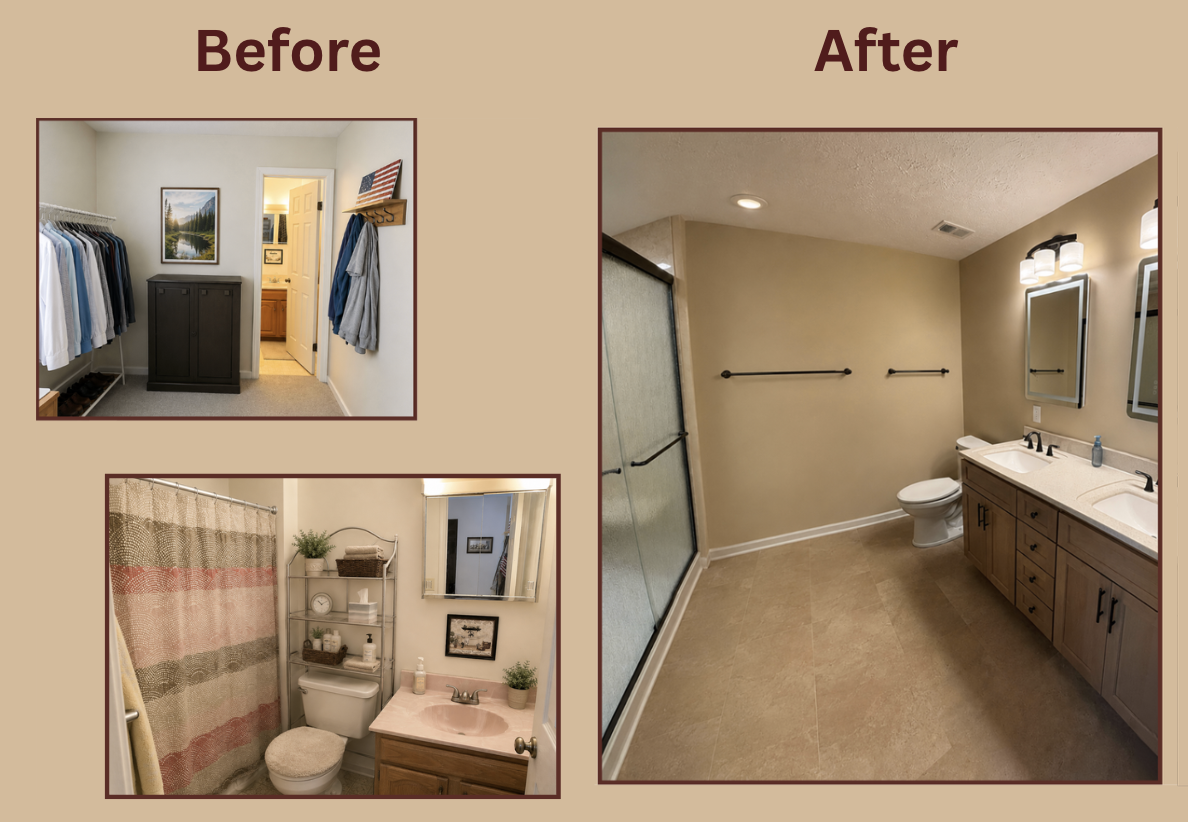
The Problem: The original bathroom was tight and severely lacked storage and counter space. It featured an outdated pink sink vanity, a standard cramped tub/shower combo, and a layout that felt completely closed off from the rest of the space.
The Result: We blew out the wall to add 4 feet of space, installing a spacious 60″x34″ walk-in shower featuring beautiful white travertine pattern walls and a semi-frameless rain glass door. We paired it with an elegant Select Alder double vanity in a warm “Cashew” finish, premium Seashell tops with undermount porcelain sinks, oil-rubbed bronze hardware, modern recessed lighting, and durable Karndean “Bathstone” flooring.